Una prova di finitura è difficile da approvare quando l'unico risultato è “sembra più liscio”. La rimozione della bava, la preservazione del bordo e la tessitura superficiale sono questioni diverse, quindi richiedono verifiche separate. Questo piano pratico di misurazione aiuta acquirenti e fornitori a confrontare i pezzi in ingresso con i campioni di prova senza inventare un limite universale di accettazione.
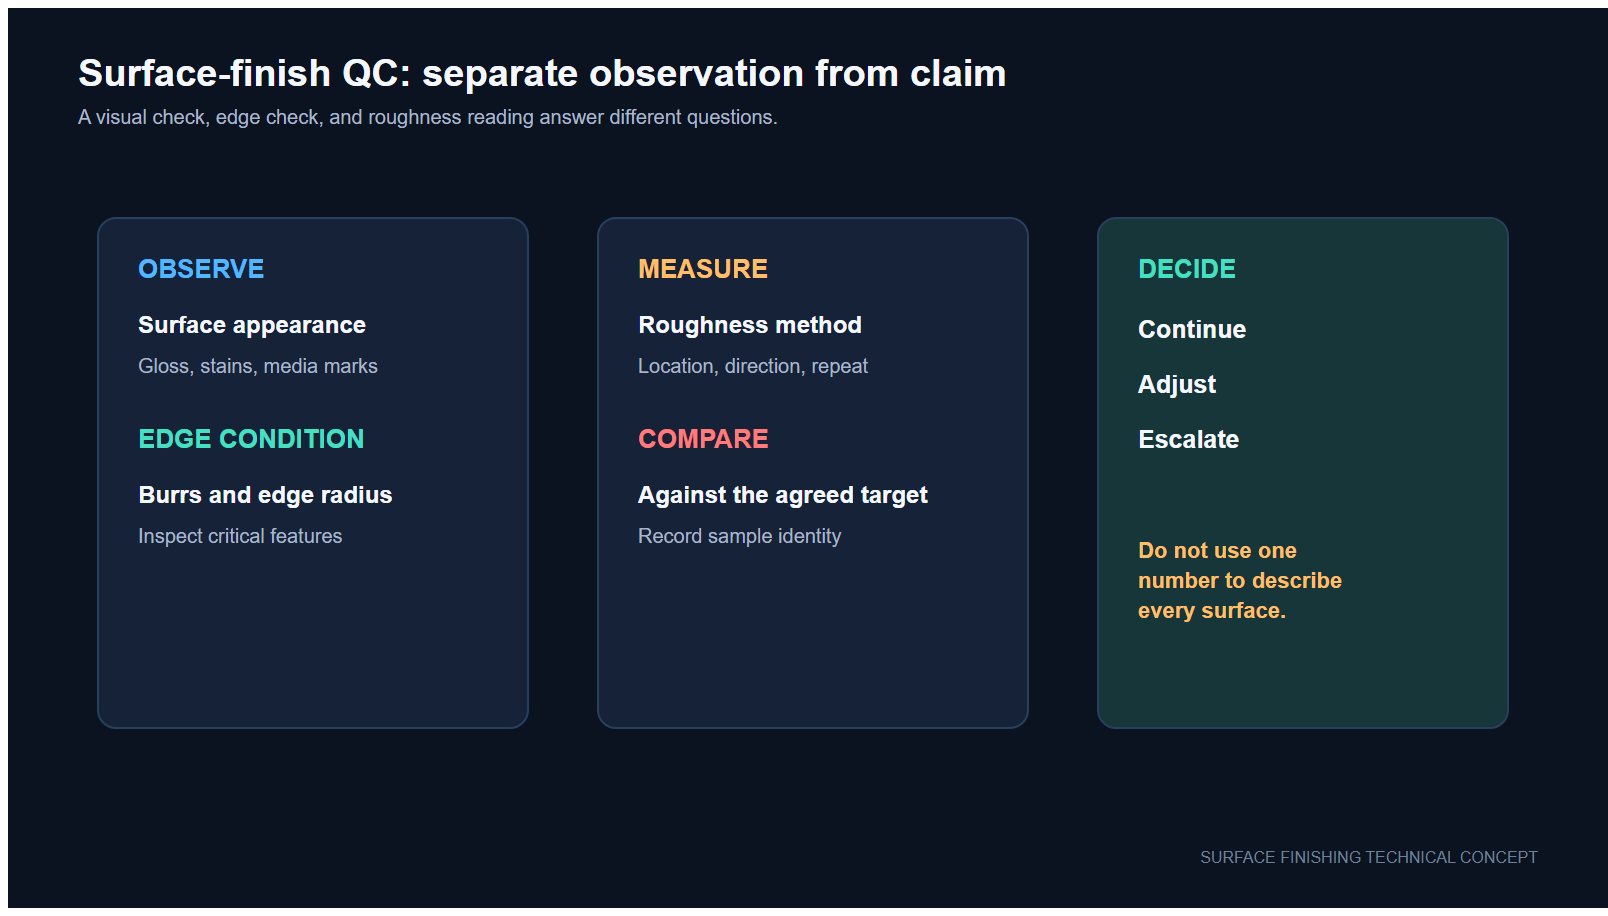
Flusso di lavoro concettuale per la misurazione. Il disegno non rappresenta un risultato cliente misurato.
Contrassegnare le caratteristiche che influenzano accoppiamento, tenuta, rivestimento, assemblaggio o manipolazione. Una bava su un foro trasversale può richiedere un controllo dell'altezza; un bordo funzionale può richiedere un confronto di raggio o profilo; una superficie di tenuta può richiedere un parametro di tessitura superficiale specificato. Non sostituire il requisito del disegno con un obiettivo generico di “lucidato”.
Utilizzare una direzione di osservazione definita e un metodo ottico o di profilatura ripetibile. Registrare la posizione della caratteristica, l'ingrandimento o lo strumento, l'illuminazione, il dispositivo di fissaggio e se il risultato è una lettura massima, un valore di profilo o una regola visiva passa/non passa. Fotografare la stessa caratteristica prima e dopo la prova quando pratico.
Misurare il bordo dove la funzione richiede il controllo. A seconda del disegno e dell'accessibilità, questo può essere un raggio del bordo, una dimensione dello smusso o un confronto del profilo. Registrare il riferimento, la sezione o il piano di ispezione in modo che il campione successivo sia misurato nello stesso punto. La rugosità superficiale non può sostituire questo controllo geometrico.
Riportare il parametro specificato, come Ra o un altro parametro di profilo definito dal disegno, insieme allo strumento e alle impostazioni del metodo. La documentazione NIST mostra che la geometria del tastatore, il filtraggio, il campionamento e la calibrazione influenzano una misurazione del profilo superficiale. Mantenere coerenti il metodo e la direzione di misurazione tra i campioni in ingresso e quelli lavorati.
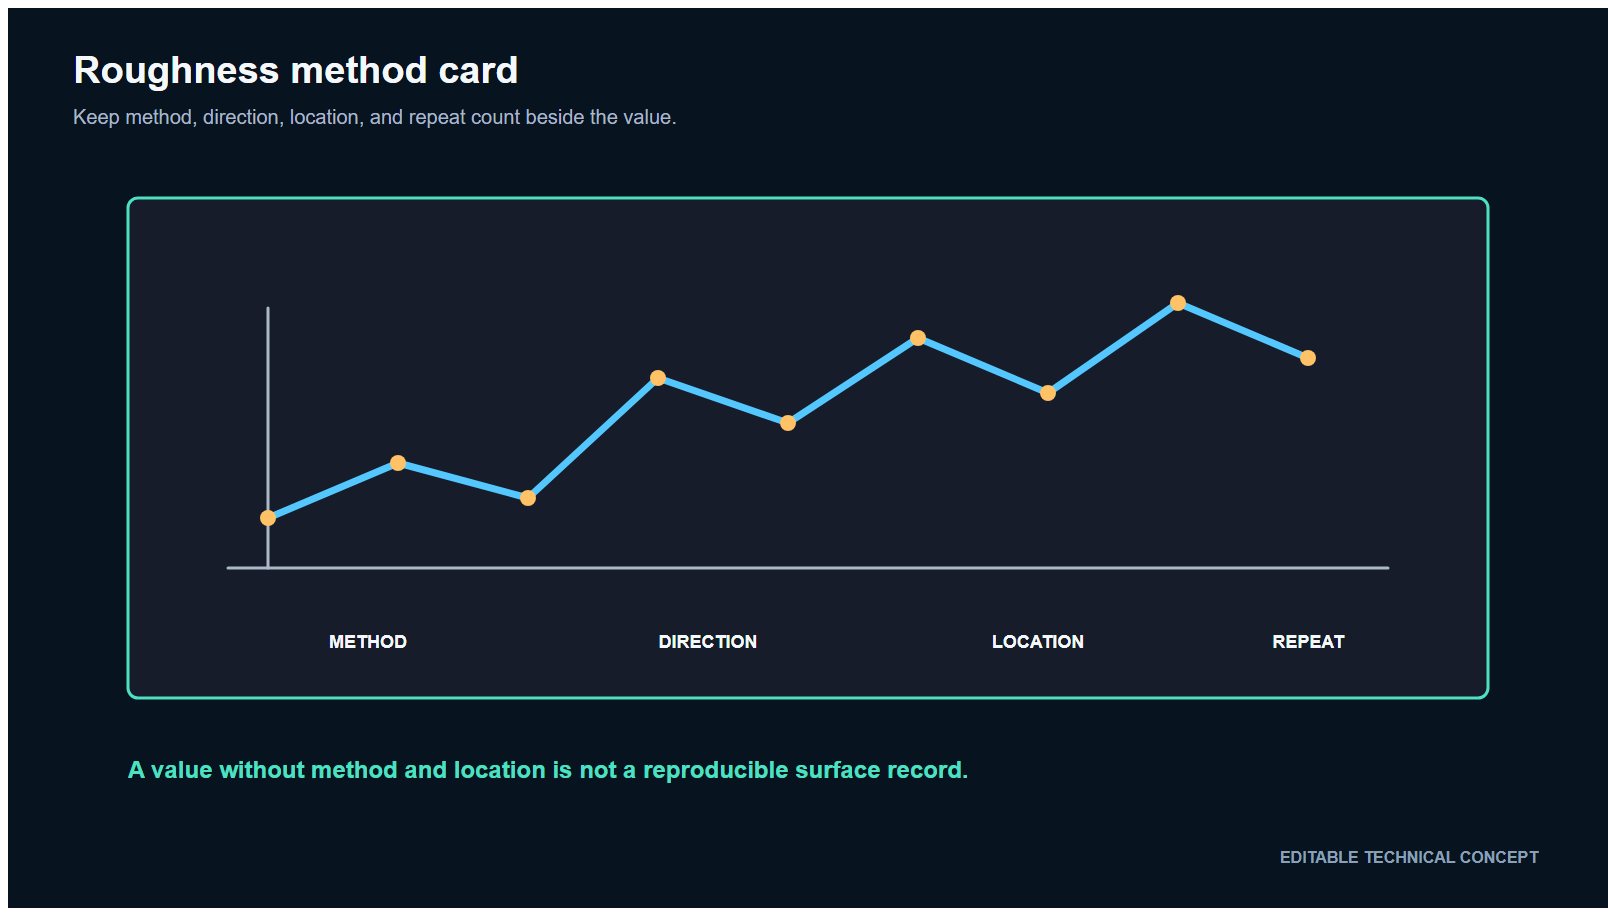
Registrare il metodo insieme al numero; non confrontare letture isolate ottenute con impostazioni sconosciute.
| Campo | Cosa registrare | Perché è importante |
|---|---|---|
| Parte e caratteristica | ID parte, revisione del disegno, ID caratteristica e posizione di ispezione | Evita che le misurazioni si spostino verso un'area più facile |
| Condizione in ingresso | Direzione della bava, danni visibili e letture di riferimento | Separa la modifica del processo dalla variazione in ingresso |
| Metodo della bava | Metodo ottico/di profilatura, dispositivo di fissaggio, direzione e regola di reportistica | Rende ripetibile la decisione sulla bava residua |
| Metodo del bordo | Metodo e riferimento per raggio, smusso o profilo | Verifica se la geometria funzionale è stata preservata |
| Metodo della tessitura | Parametro, strumento, metodo con punta o ottico, filtro/taglio, lunghezza di valutazione e direzione | Consente di confrontare le letture della tessitura prima e dopo |
| Campionamento | Numero di parti, posizioni per parte e regola di manipolazione | Evita di approvare un lotto da un unico punto conveniente |
| Decisione | Limite del disegno o criterio di prova concordato, risultato e disposizione | Crea un registro di rilascio verificabile |
I confronti NIST mostrano che le misurazioni della rugosità ottiche e con tastatore possono non concordare su alcune superfici. Se il pezzo in ingresso viene misurato con un metodo e il campione di prova con un altro, trattare la differenza come una variazione di metodo finché uno studio di correlazione non dimostra il contrario. Il confronto fornitore più sicuro utilizza la stessa famiglia di strumenti verificata, impostazioni, direzione e posizioni.
Conservare un campione in ingresso identificato e un campione processato approvato quando il programma lo consente. Un attrezzaggio, una zona di ispezione contrassegnata o un richiamo sul disegno aiutano il fornitore a tornare nella stessa posizione. Per parti complesse, utilizzare una piccola mappa delle caratteristiche anziché fare la media di superfici non correlate.
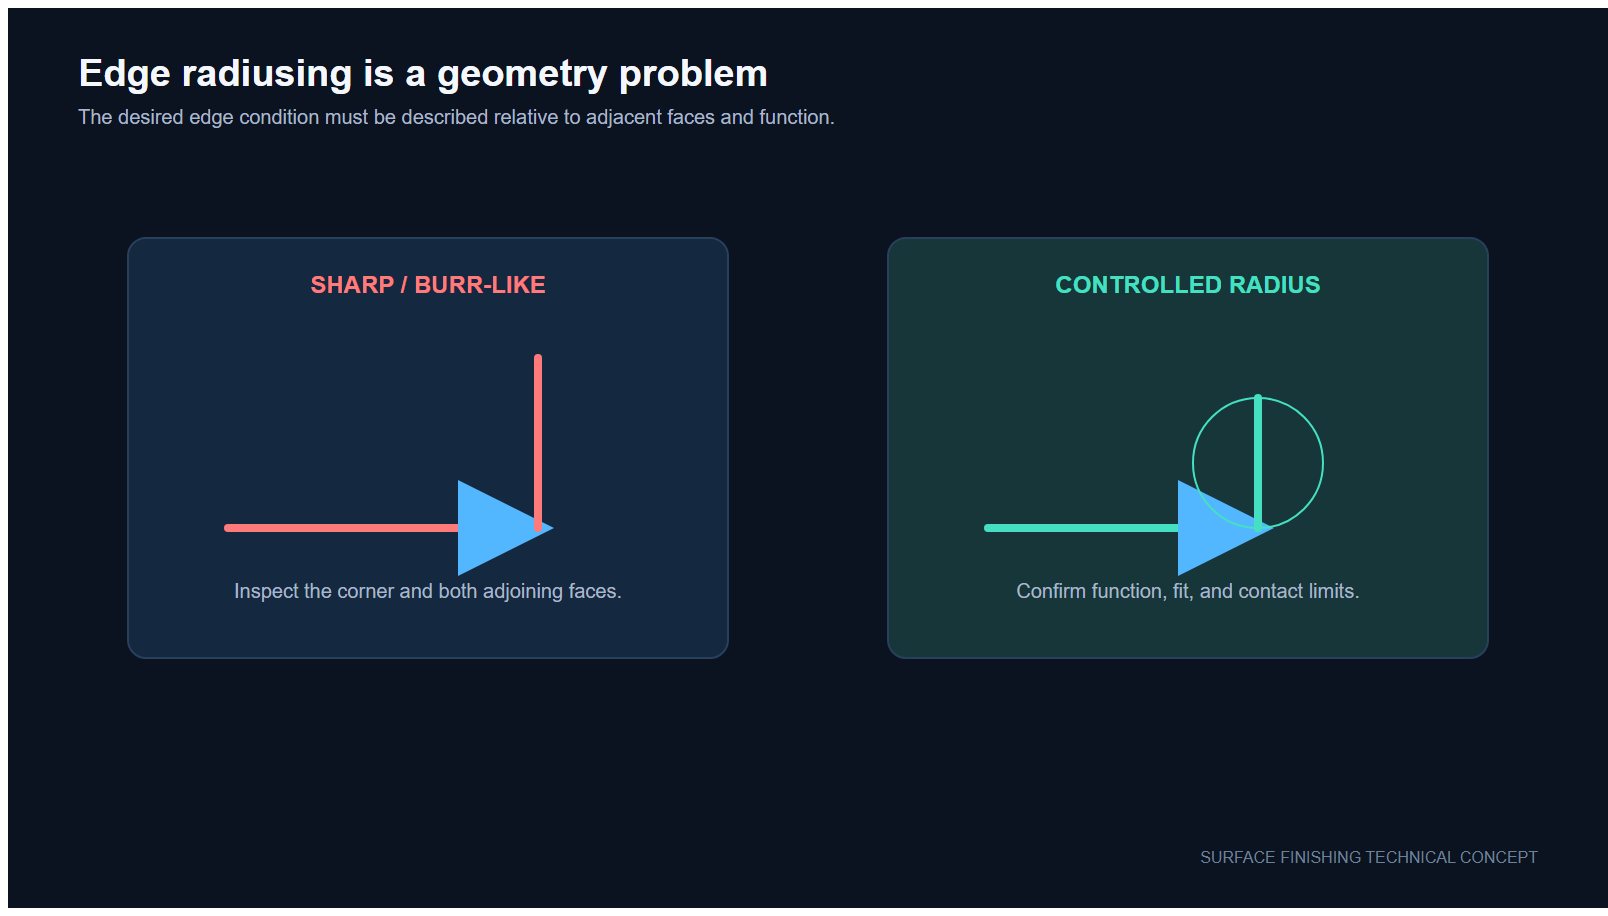
Il cambiamento del bordo è una questione geometrica e deve essere verificato indipendentemente dalla tessitura superficiale.

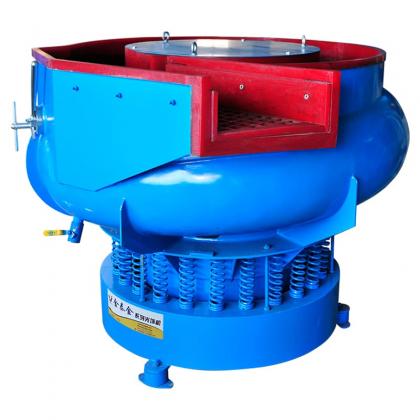

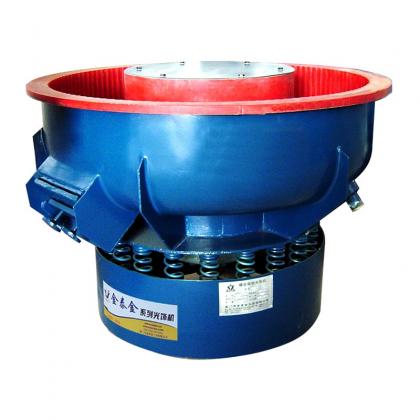





Registrare la famiglia della macchina, il mezzo, il composto, la condizione dell'acqua, il carico, il tempo e l'intervallo di ispezione insieme al risultato della misurazione. La registrazione della prova del campione di finitura di massa fornisce un foglio di lavoro per questo contesto. Per le variabili del processo a umido, utilizzare il metodo di prova per il controllo dell'acqua e del composto. Gli acquirenti che stanno ancora selezionando le apparecchiature possono consultare la guida alle macchine per finitura vibrante.
Prima di spedire i componenti, fornire la revisione del disegno, la condizione in ingresso, le caratteristiche protette, il metodo di misurazione richiesto e la regola di accettazione. Se il metodo non è ancora definito, chiedere al fornitore di proporre una scheda di misurazione di prova per l'approvazione prima della lavorazione.
È necessaria una prova di finitura documentata? Inviare il materiale del componente, la geometria, la condizione delle bave in ingresso e i requisiti di ispezione basati sul disegno . Il piano di prova deve essere confermato sul componente reale prima di promettere qualsiasi risultato del processo.
E-mail : info@surface-polish.com


 Rete IPv6 supportata


 +86-592-2381506